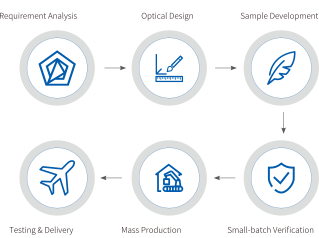
Liren Optoelectronics provides complete custom services from optical system design to mass production. Whether for system integration or single‑component customization, we can meet customers’ stringent requirements for precision, performance and delivery schedule.
Custom Microscopy Systems

3D Inspection Optical System
| Structured‑light Projection Engine |
High‑precision DLP coded‑light projection
Blue‑light suppression for high‑glare interference
Multi‑frequency fringe / Gray code / Random dot matrix
1920×1080 resolution
Compatible with 3D AOI / 3D SPI / high‑precision 3D scanning. |
| Scheimpflug Large Depth‑of‑Field System |
Scheimpflug tilted‑image principle
Specialized inspection procedures
Compact design
Large depth‑of‑field coverage
Suitable for 3D inspection imaging, inclined‑surface inspection and structured‑light measurement. |
| Telecentric Lens System |
Dual‑sided telecentric parallax elimination
Stable magnification
Low distortion <0.2%
High contrast
Suitable for machine vision and precision dimension inspection. |
Tracking & Laser Illumination System
| Laser Illumination Lens |
Multi‑wavelength support: 445nm/525nm/650nm/NIR
Illumination uniformity >90%
Zoom ratio 3~20×
Suitable for target illumination and scene searching. |
| Auto‑zoom Lens for Target Tracking |
Response time <0.02ms
Full‑range zoom <3s
Optical‑axis stability <3 pixels
Service life >100,000 cycles
Suitable for thermal‑imaging sights and thermal‑search products. |
| Auto‑zoom Lens with Stabilized Optical Axis |
High‑precision focal‑length control <0.1mm
High optical‑axis stability over full zoom range
Long‑service‑life design
Suitable for tracking systems requiring high optical‑axis consistency. |
Why Choose Customization?
Commercial off‑the‑shelf optical systems, lenses and objectives often fail to satisfy OEM instrument manufacturers and research teams with innovative requirements for special applications. When standard products become bottlenecks, customization is the starting point for breakthroughs.
Risk Control on Technology
Independent control of core optics to avoid supply‑chain disruption and technical dependency risks.
Performance Upgrade
Application‑specific targeted optimization delivering performance superior to generic products of the same class.
Precisely‑matched Specifications
Focal length, NA, working distance, wavelength, interface and other parameters precisely match requirements without compromise.
Strengthen Competitive Moat
Differentiated optical solutions build technical barriers and improve product market competitiveness and commercial returns.
Manufacturing Consistency
Stable batch‑to‑batch performance ensuring high consistency between mass‑produced units and sample specifications.
On‑time Delivery
Agile R&D and flexible production lines guarantee delivery schedules and fast response to market windows.
Full‑lifecycle After‑sales Support
Complete optical‑design documents provided for customer‑side system‑level simulation and secondary integration.
Customization Capabilities
Optical & Engineering Design
Liren Optoelectronics’ optical engineers have over 20 years of experience in precision optics. We deliver full‑scope design solutions ranging from complex high‑resolution diffraction‑limited systems to moderate‑resolution single‑wavelength systems. Our scope covers optical design, mechanical structure, illumination light path, tolerance analysis and stray‑light control. System optimization is performed via Zemax / Code V to achieve high consistency between optical performance and mechanical manufacturability.
Design Coverage
- Infinity‑corrected / flat‑field / apochromatic objective systems
- High‑NA multi‑element precision combined systems
- Broad‑band (UV to near‑IR) optical systems
- Illumination light‑path design (Köhler / critical / dark‑field)
- Opto‑mechanical integrated tolerance analysis and assembly guidance
Precision Manufacturing
Equipped with CNC optical grinding machines, precision polishing equipment, PVD/IBS ion‑beam coating machines and clean assembly workshops. We produce high‑precision optical components with surface figure error better than λ/10 and surface roughness Ra < 0.5nm.
Material Coverage
- Optical glass: OHARA, HOYA, SCHOTT, CDGM and other mainstream grades
- Crystal materials: CaF2, BaF2, fused silica, quartz, calcite
- Infrared materials: Ge, Si, ZnSe, ZnS
- Structural materials: stainless steel, titanium alloy, aluminum alloy, copper alloy and special non‑metallic materials
Precision Assembly
- Class 100 / 1000 clean‑room assembly environment
- Air‑gap tolerance control at ±1μm level
- Continuous optical‑design re‑optimization during assembly for high consistency between physical hardware and design specifications
- Air‑bearing spindle to minimize assembly decentration error
- Decentration, edge and tilt tolerances all better than 1μm
Measurement & Inspection
Complete test‑data reports are supplied with every delivered product.
| Inspection Item |
Equipment / Method |
| Wavefront Error / Surface Figure |
Interferometer (λ/20 accuracy) |
| Decentration / Concentricity |
Dual‑beam centering instrument, optical centering lathe |
| Resolution / MTF |
MTF test bench (full‑field modulation‑transfer‑function testing) |
| Transmittance / Reflectance |
Spectrophotometer (200~2500nm broad‑band) |
| Geometric Dimensions |
CMM coordinate‑measuring machine (sub‑micron level) |
| High‑order Aberrations |
Point‑diffraction interferometer (PDI, wavefront measurement) |
| Environmental Performance |
Constant‑temperature‑humidity test chamber (±0.5° C / ±2%RH) |
Full‑chain Services
- DFM (Design for Manufacturability) evaluation and rapid prototyping
- Flexible capacity from single‑unit samples to mass production of thousands of pieces
- Intellectual‑property protection and NDA support
- Complete optical‑design documents provided for customer system modeling